01
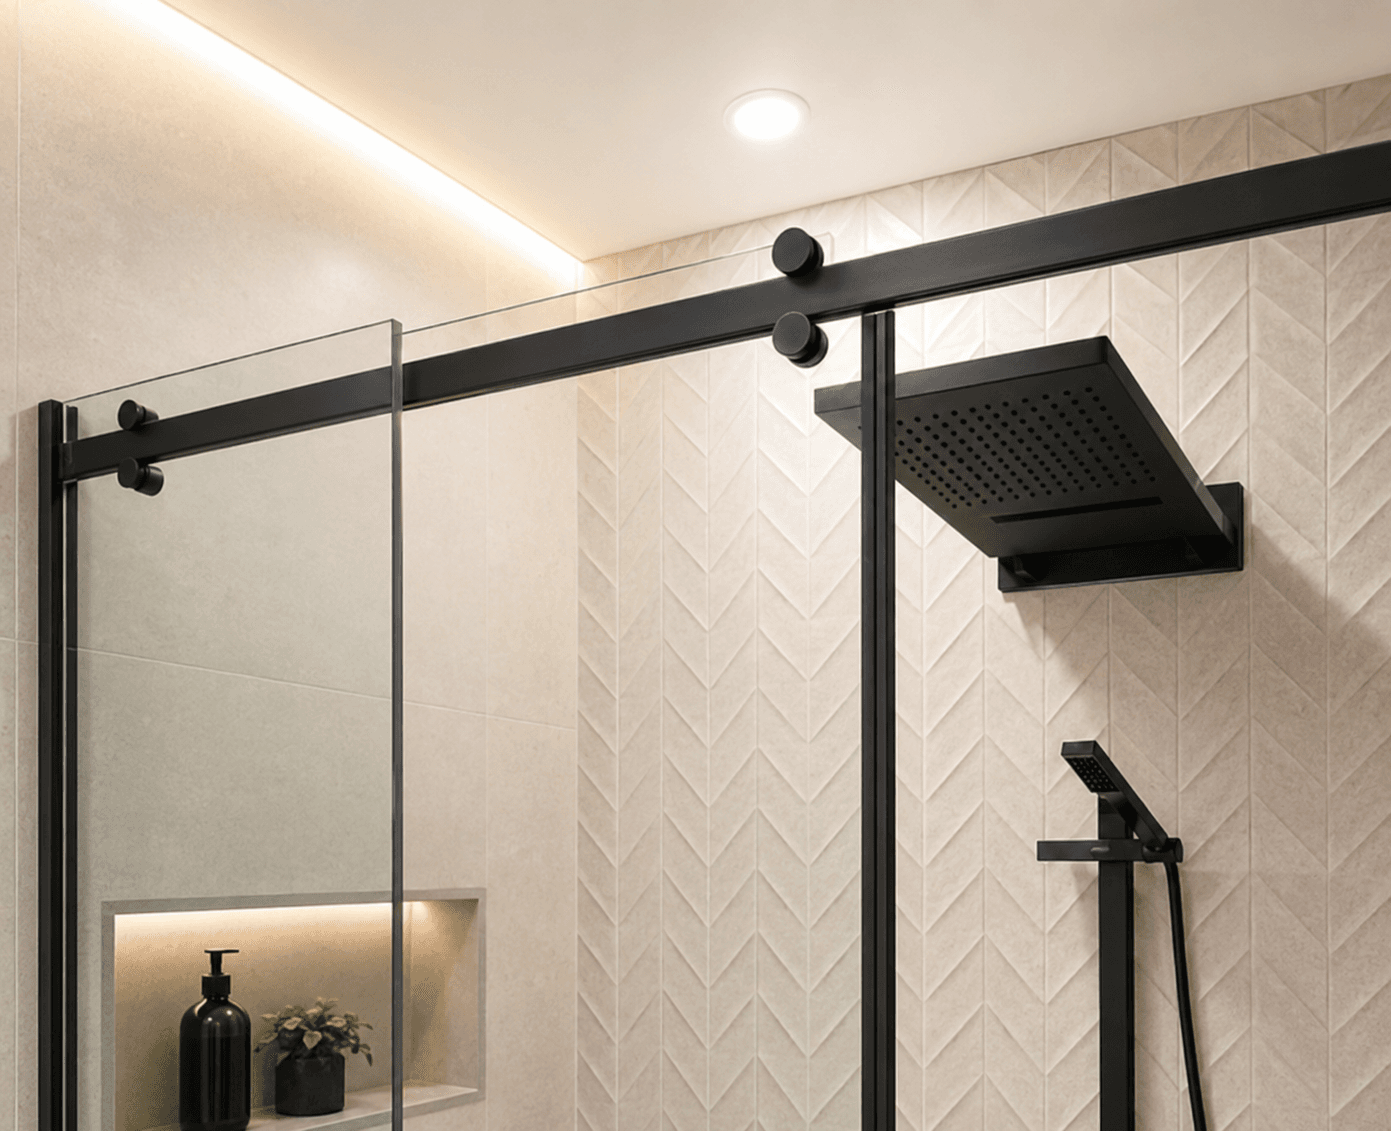
Smooth + space-saving
Sliding shower & tub doors
A clean choice when floor space is tight. Custom sliders can span a tub or shower, pair with a return panel, and be finished with the glass and hardware you choose.
Estimate this style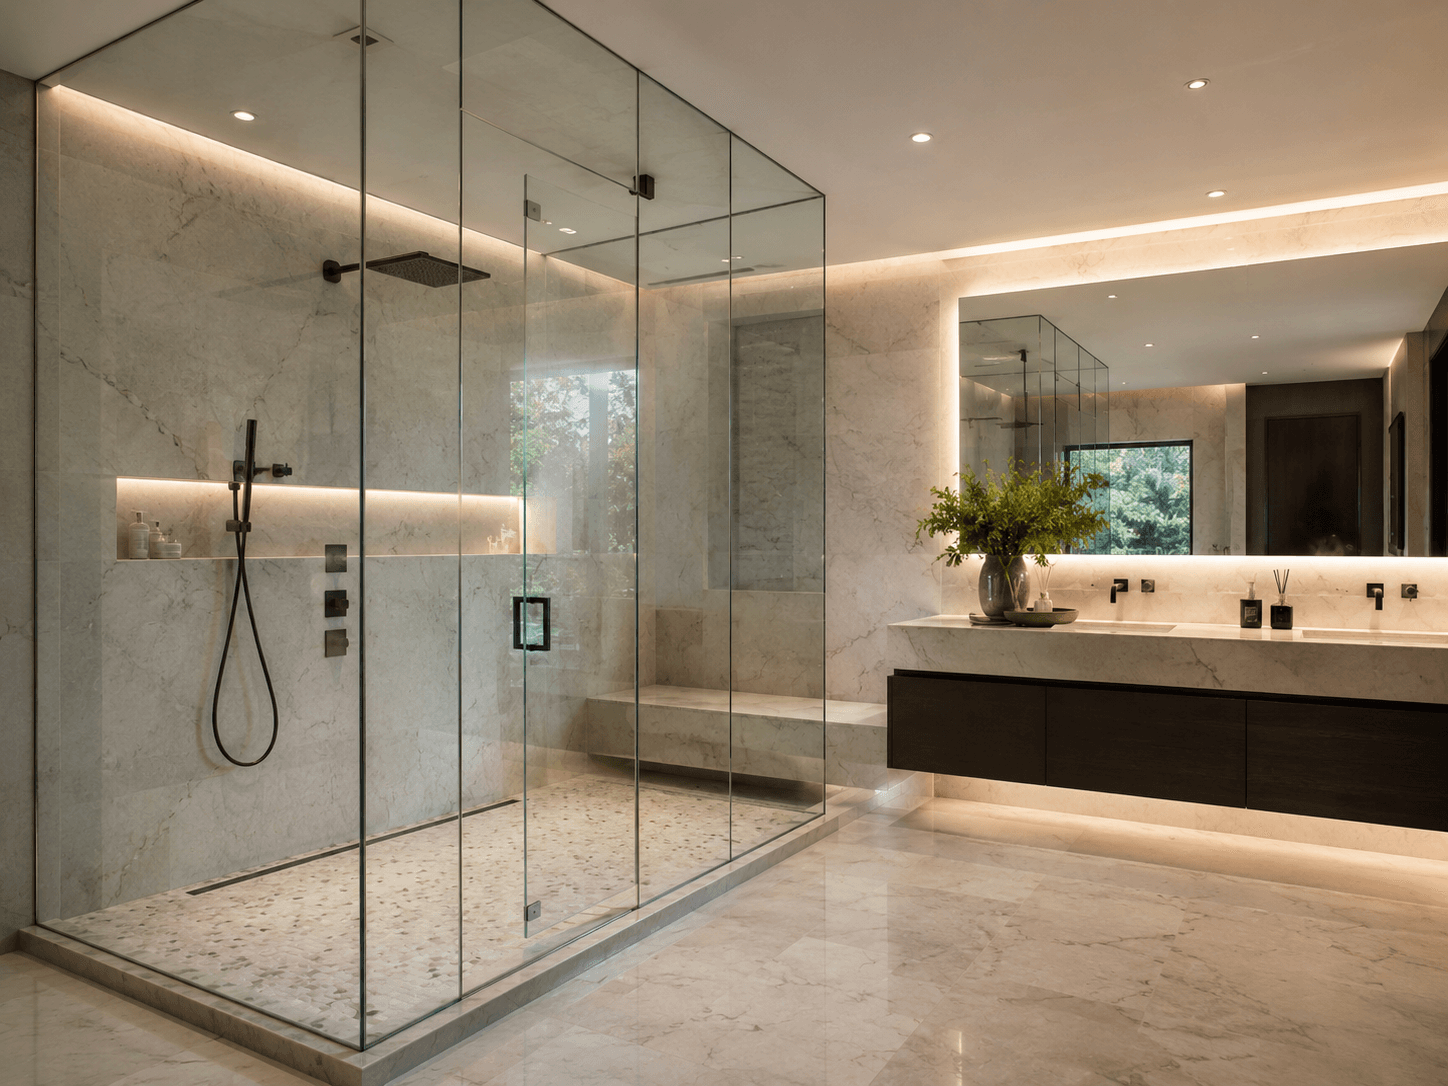
Explore frameless sliders, swinging doors, spray screens, and steam enclosures—then send one simple request that Glass & Auto can route to available independent partners.
Free project estimate
Share the closest style and project ZIP first. We use those details to check coverage before asking for contact information.
Planning range
$1,200–$3,500
Common custom frameless projects; final quotes vary.
Built for your opening
Measured. Fabricated. Fitted.
Options for imperfect walls, returns, benches, and custom angles.
Project timeline
Often 2–3 weeks
From final measurement through fabrication and installation.
Before you request a quote
Use the guides for planning, then send the opening details and ZIP so an available partner can refine the number.
One request. We check the ZIP, then route it to available glass partners.
Four ways to open the room
The right enclosure balances door clearance, water control, wall support, and the look you want. Pick the closest style—an installer can refine the configuration after measuring.
Smooth + space-saving
A clean choice when floor space is tight. Custom sliders can span a tub or shower, pair with a return panel, and be finished with the glass and hardware you choose.
Estimate this style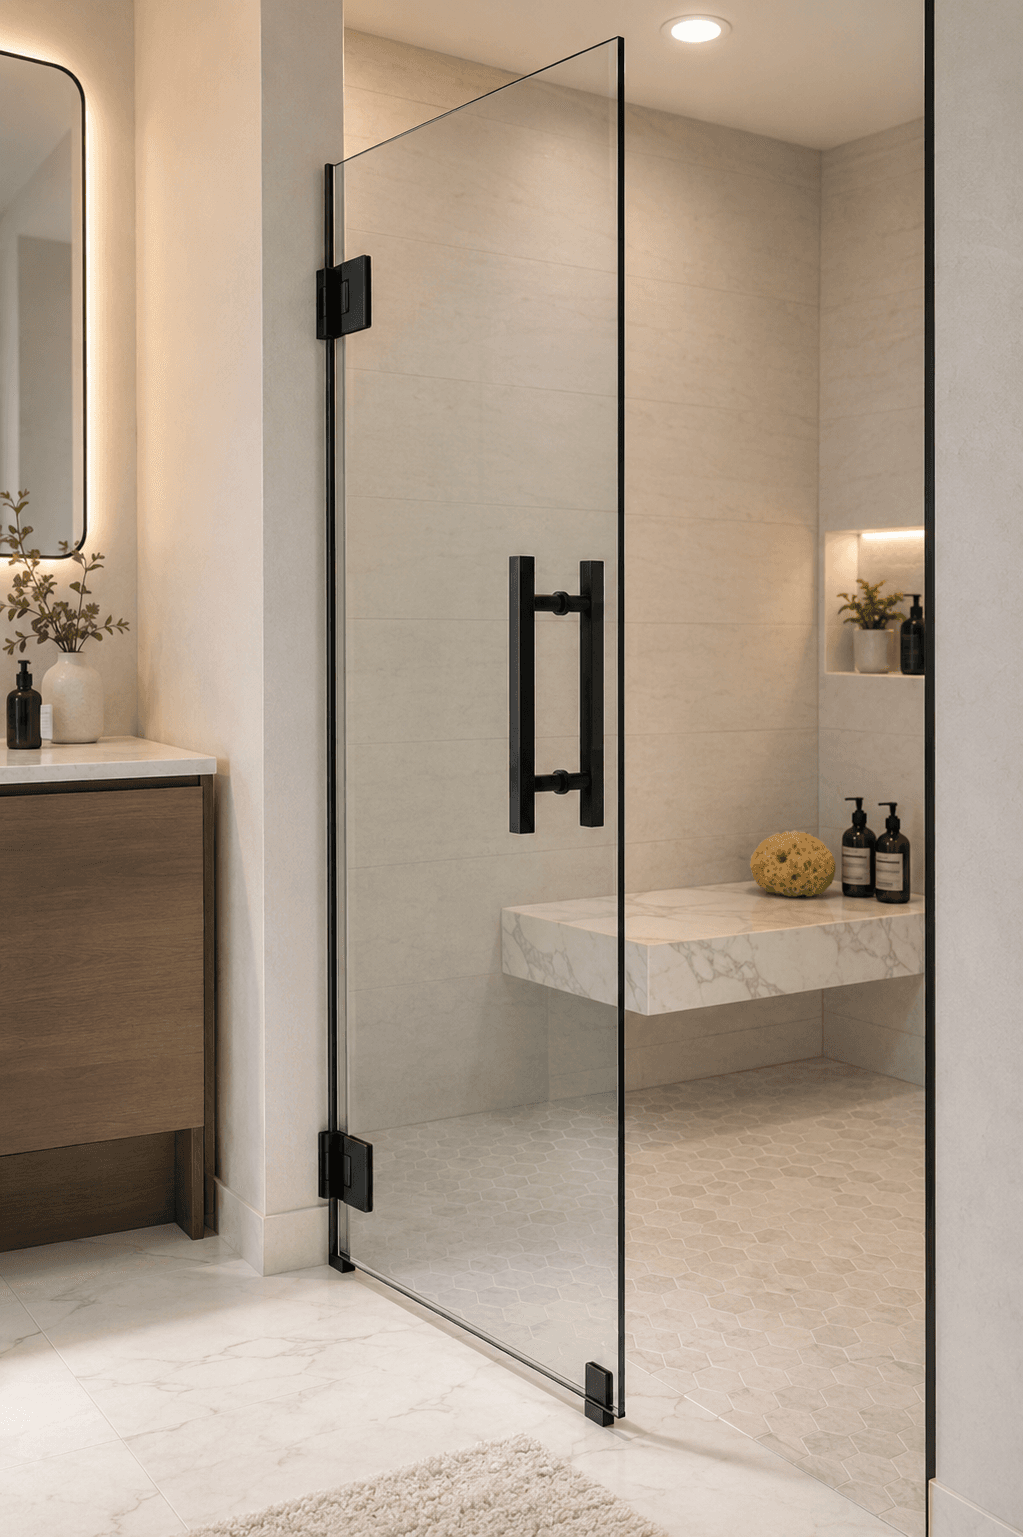
Modern to traditional
Create an open, nearly hardware-free look with a custom swinging door. An installer can plan hinges, clamps, handles, and fixed panels around your exact opening.
Estimate this style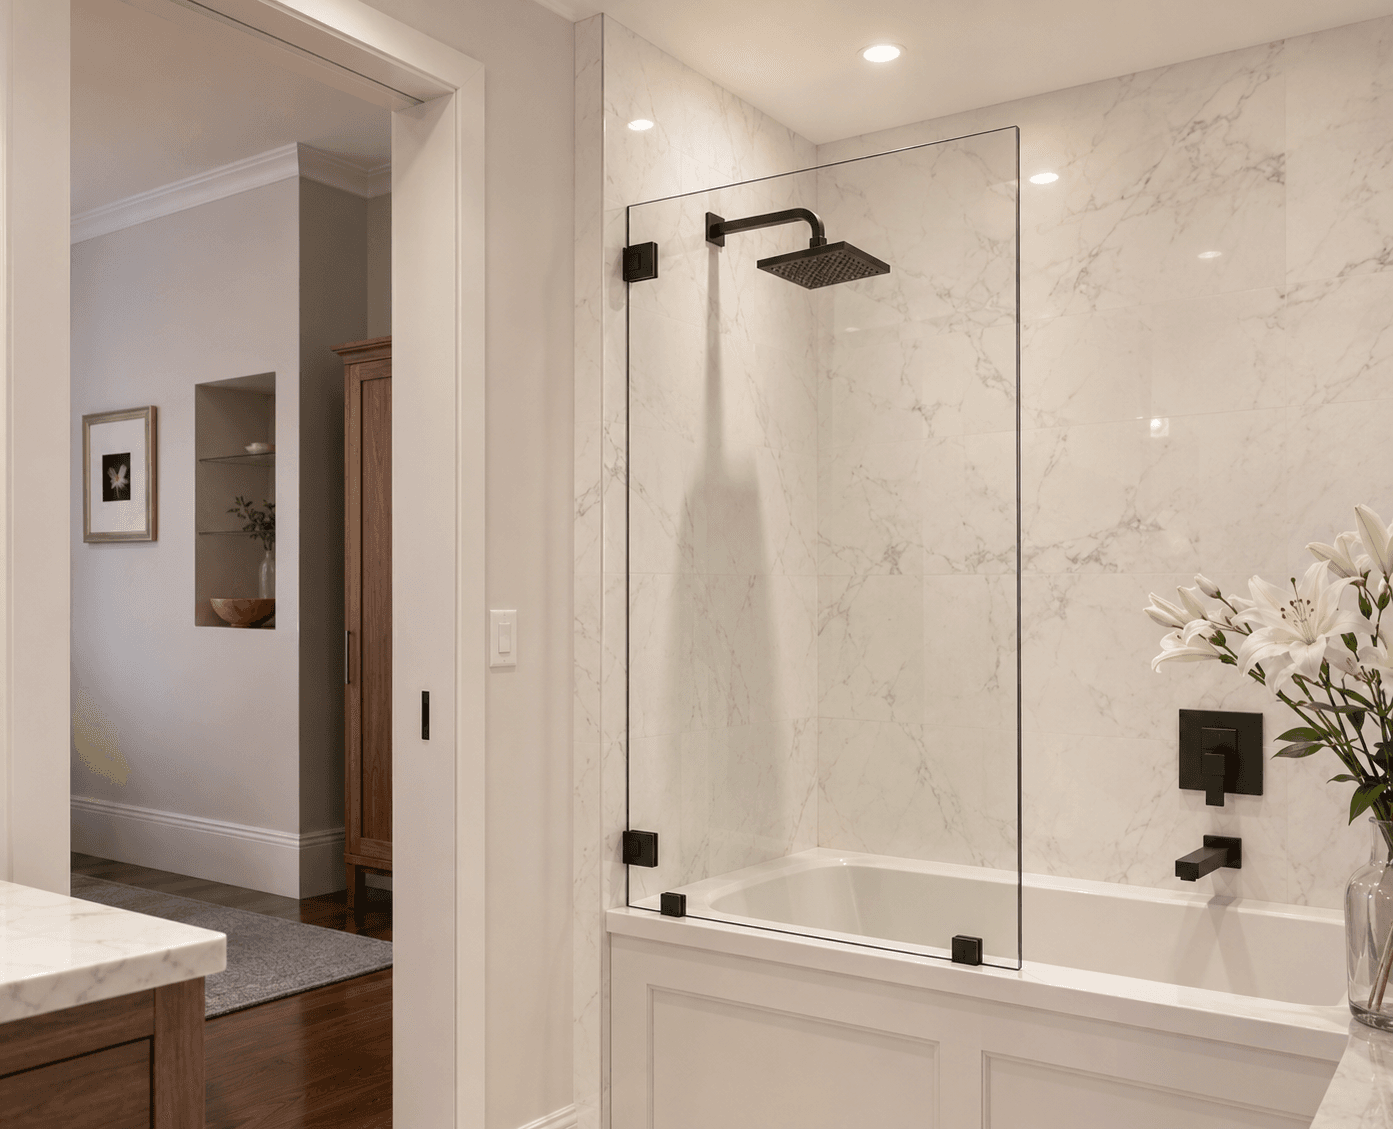
Minimal + open
A fixed glass panel keeps the room visually open while controlling splash near a tub or walk-in shower. It is a strong fit for rain heads and open-plan bathrooms.
Estimate this style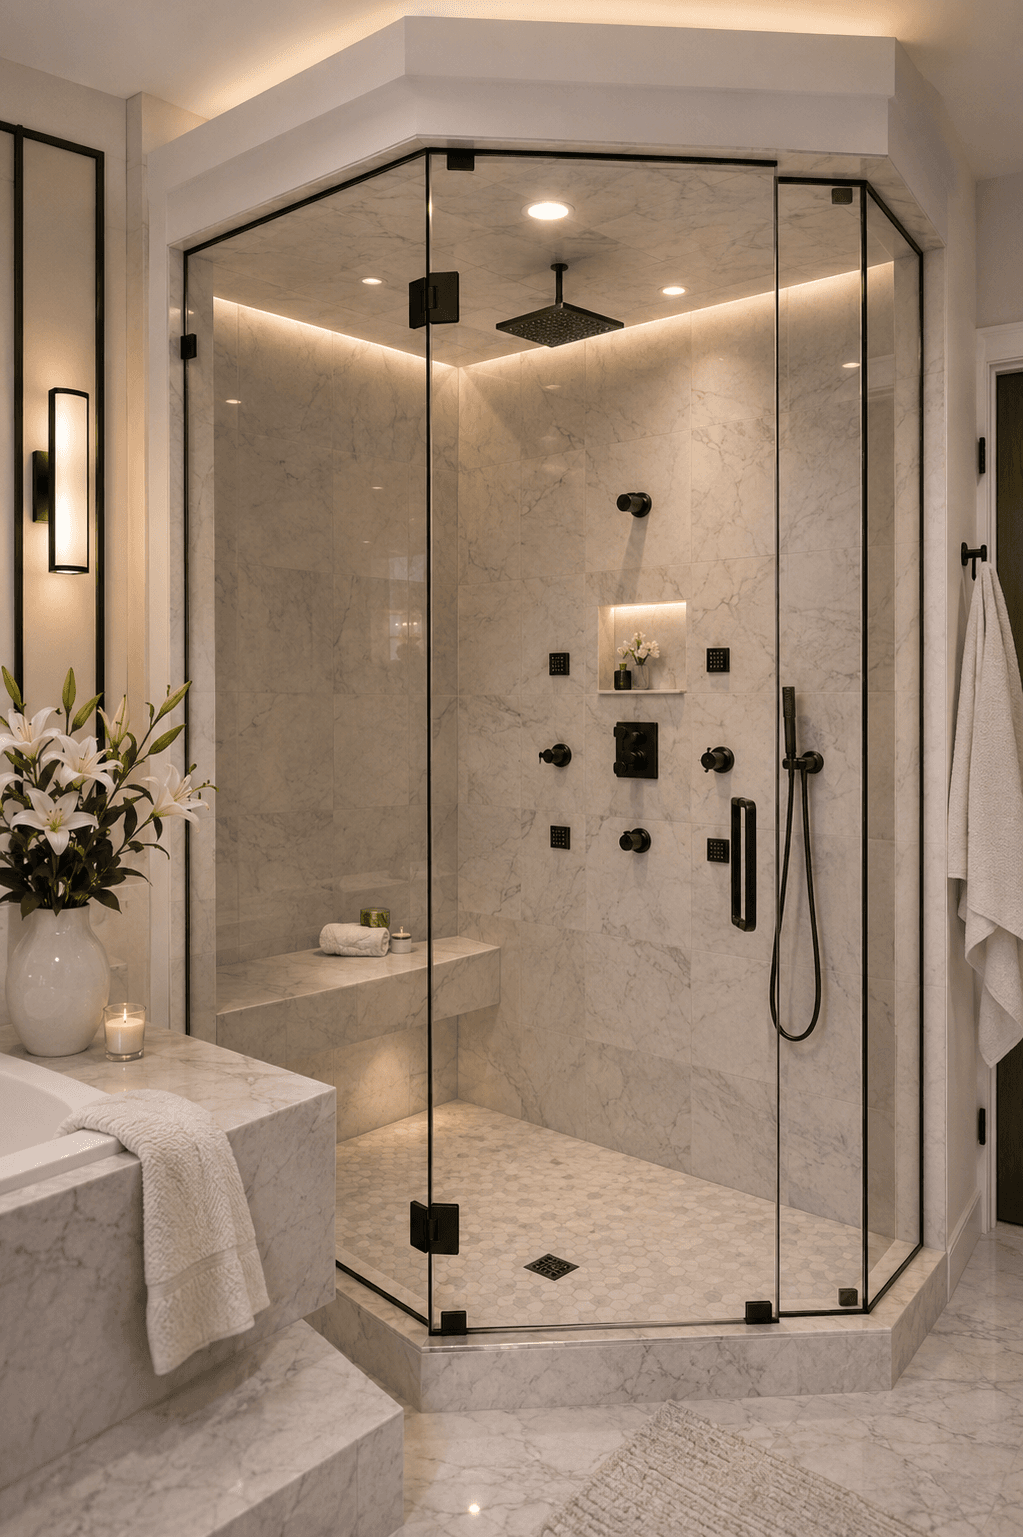
Made for the room
Full-height panels, custom angles, benches, and operable transoms can turn a difficult opening into a sealed, dramatic enclosure designed around your bathroom.
Estimate this styleProject inspiration
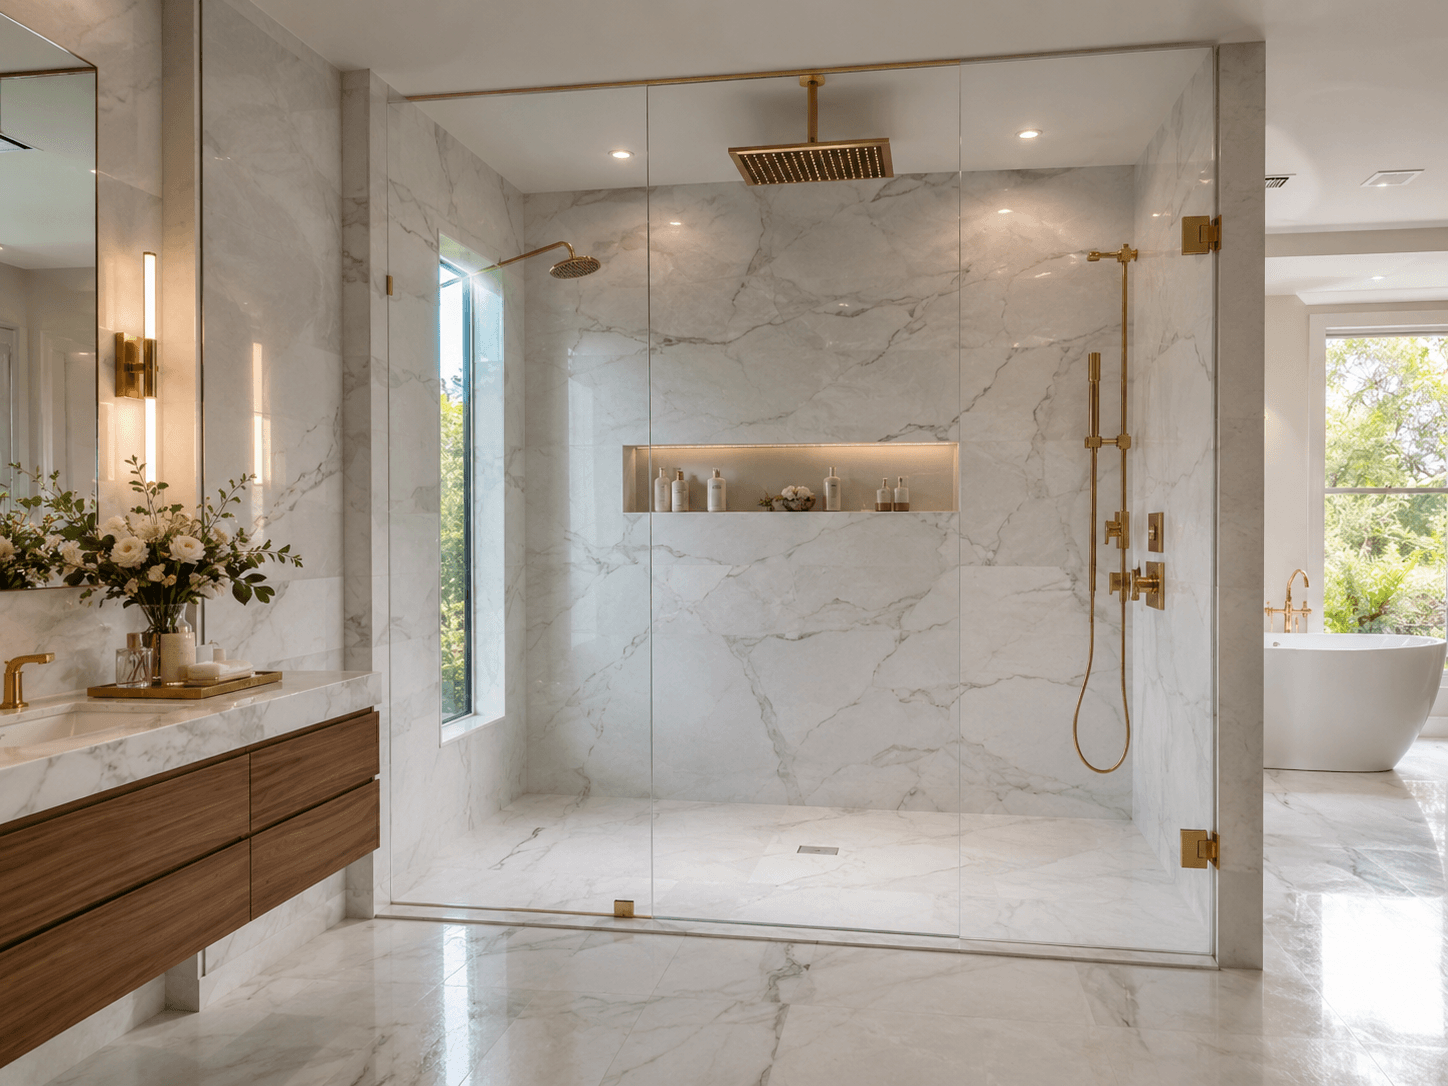
Bright marble enclosure
Clear glass · warm brass hardware
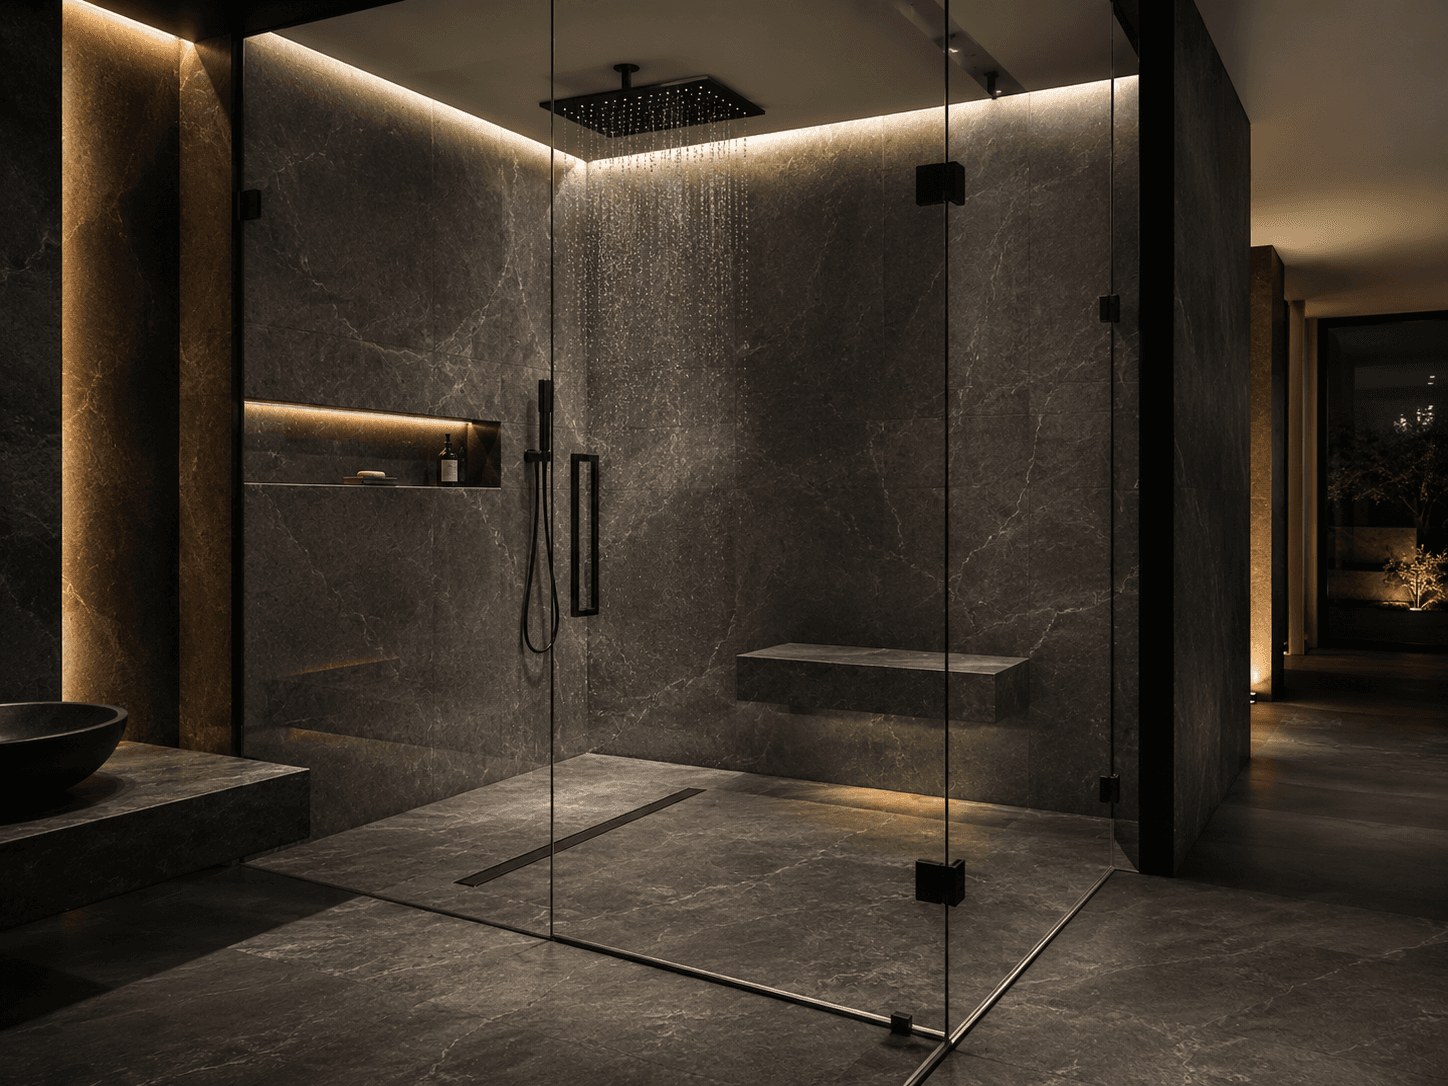
Moody walk-in shower
Floor-to-ceiling glass · matte black
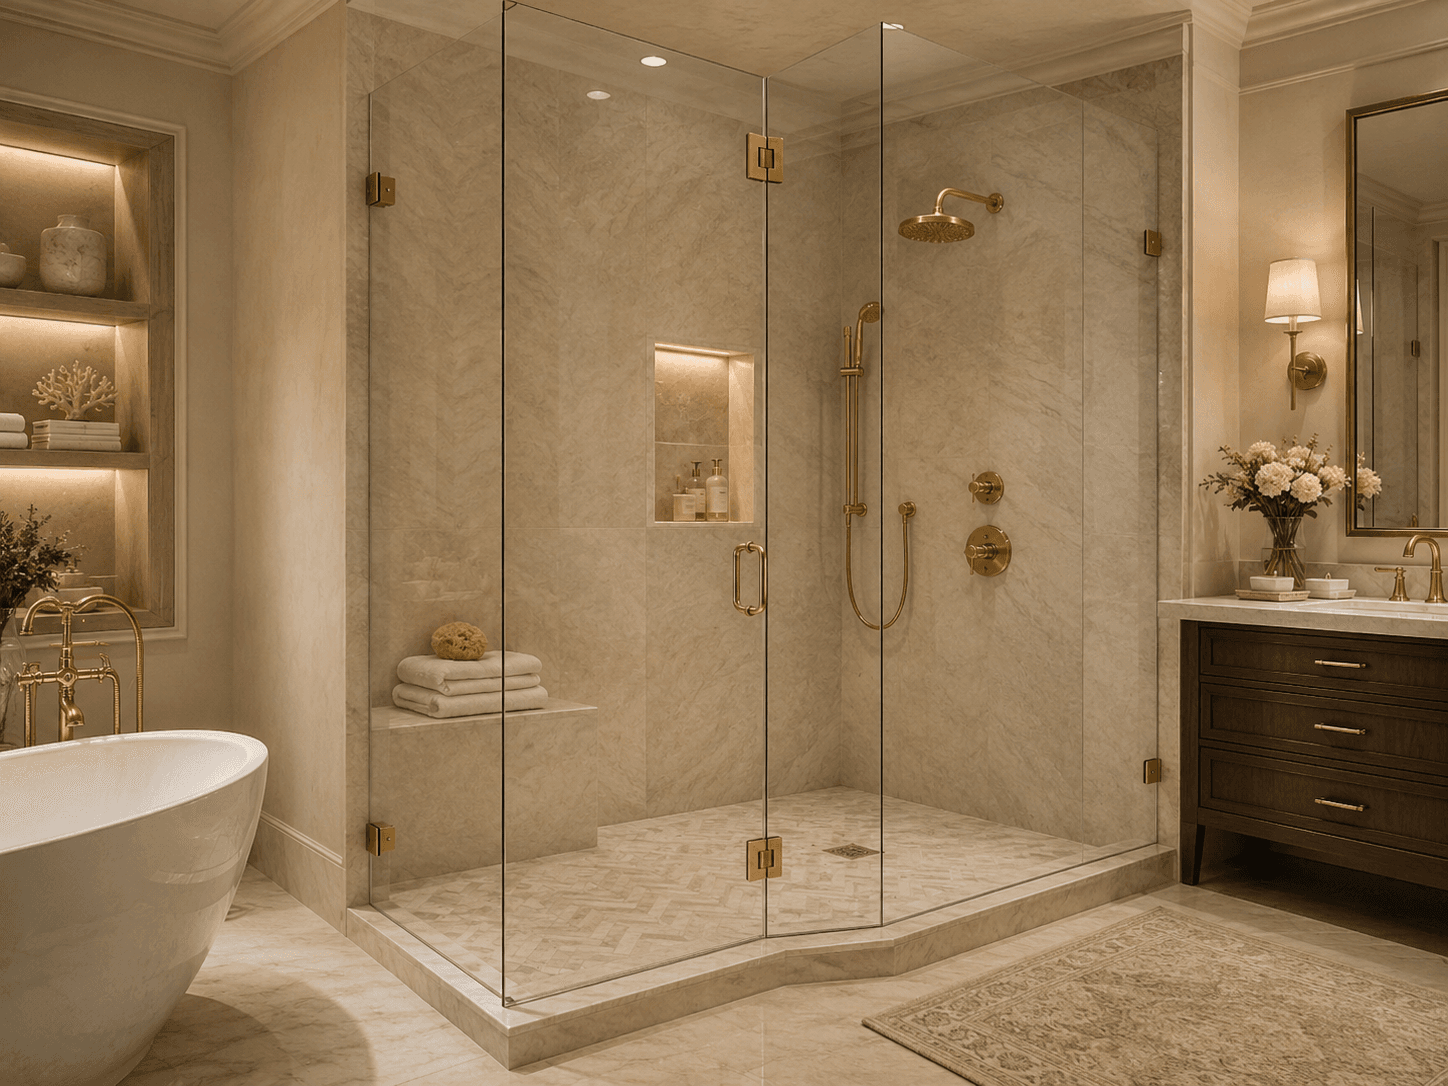
Corner frameless enclosure
Custom return panel · brass hinges
Oversized custom shower
Multiple panels · minimal hardware
How it works
You do not need perfect measurements or a finished design to begin. A ZIP code, the closest enclosure style, and a photo are enough to route the request.
Get a free estimateChoose new installation or repair, select a style, and enter the project ZIP. Photos are optional.
Glass & Auto sends the request to available independent partners who handle this work in the project area.
The responding provider can confirm the fit and quote, then fabricate and install the glass you approve.
Shower glass questions
Final dimensions, code requirements, and pricing should always be confirmed by the professional measuring your opening.
Yes. Custom shower glass is measured and fabricated for your exact opening, including out-of-plumb walls, benches, return panels, unusual angles, and your preferred hardware finish.
Many custom frameless projects fall around $1,200 to $3,500. A small fixed screen may cost less, while oversized, steam, low-iron, or multi-panel enclosures can cost more. Your opening, glass thickness, hardware, and local labor determine the final quote.
They can be a strong upgrade when you want a precise fit, cleaner sightlines, easier access, and hardware that coordinates with the room. Custom fabrication is especially useful for openings that do not match stock door sizes.
A common timeline is about two to three weeks from final measurement through fabrication and installation. Specialty glass, custom hardware, or complex steam enclosures may take longer.
Often, yes. An installer will check the opening, tile condition, curb or tub deck, wall support, slope, and plumbing layout before recommending a swinging door, slider, fixed panel, or another configuration.
Use rough width and height measurements only for planning. Custom frameless glass should be professionally measured after tile and solid surfaces are complete because small differences can affect fit, swing, and water control.
Frameless enclosures use thicker tempered glass with minimal clamps and hinges and no full metal frame around the panels. Semi-frameless systems use some framing or channels while keeping the door itself visually open.
Professional installation is strongly recommended. Tempered panels are heavy, tile drilling is unforgiving, and hinge placement, clearances, support, and water management all need to be correct for safe operation.
Use a squeegee after showers and a non-abrasive glass cleaner or mild soap solution. Avoid harsh pads and cleaners that can damage protective coatings or hardware finishes.
A well-designed enclosure can make a bathroom feel larger, brighter, and more finished. It may improve buyer appeal, although the financial return depends on the overall bathroom and local market.
Your bathroom, your opening
Start with three quick choices. No obligation.
Explore local glass help